Building Information Modeling services for architects, engineers, and contractors.
What's Included
Our BIM Modeling Service Scope
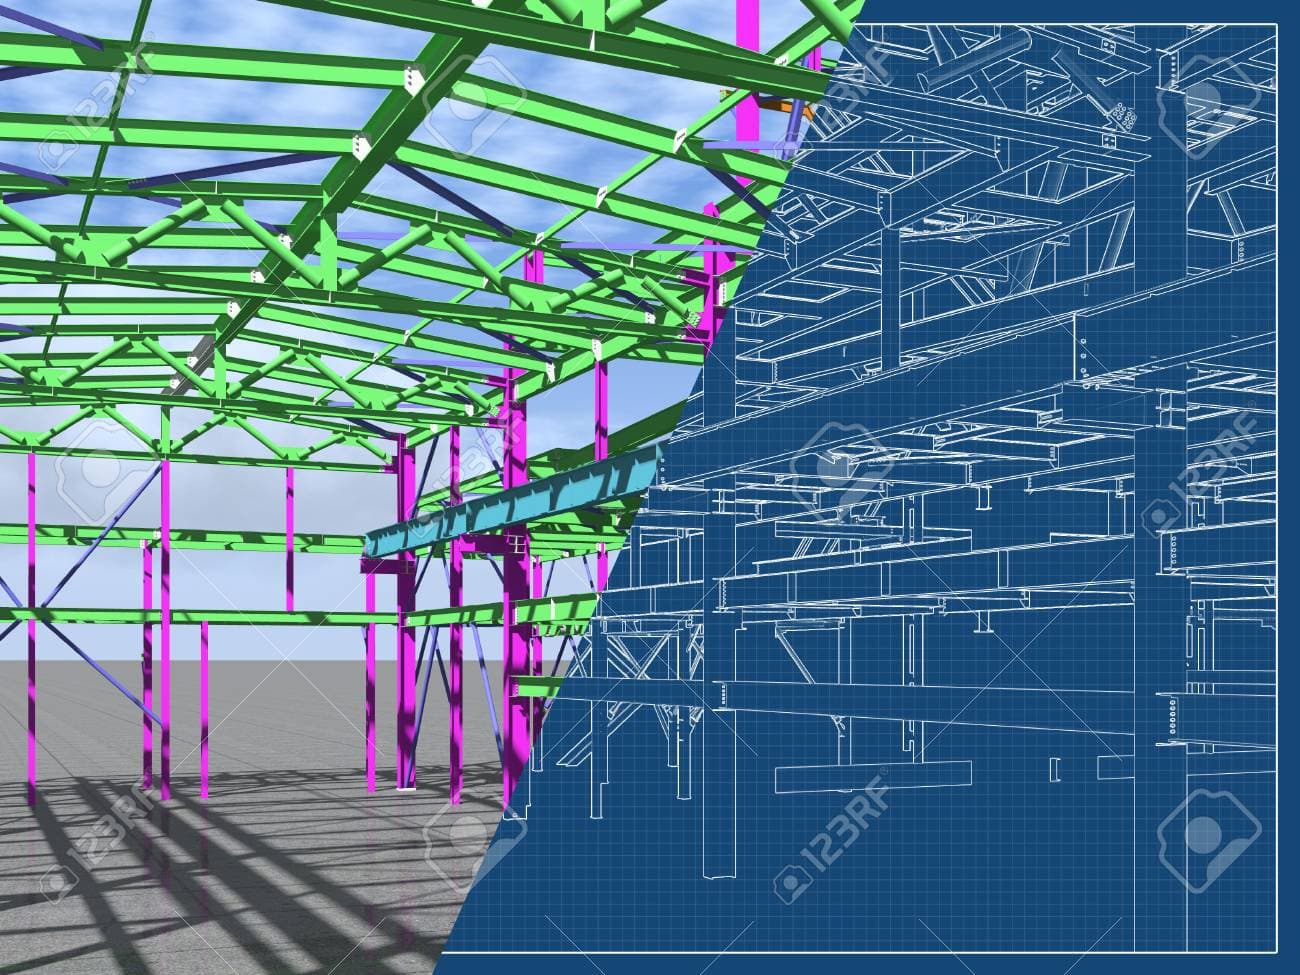
Structural BIM modeling in Revit forms the core of our work for architects and structural engineers. We build parametric structural models from structural engineer drawings, populating members with correct section properties, material grades, and connection types. These models integrate cleanly with architectural models for coordination.
Tekla Structures BIM modeling is our choice for fabrication-level detail. When a project needs to go from design to shop floor, Tekla gives us the depth needed to produce accurate shop drawings, material lists, and CNC data directly from the model. We regularly produce LOD 400 Tekla models that serve both coordination and fabrication purposes.
Clash detection using Navisworks is one of the most immediately valuable things we do. We federate structural, architectural, mechanical, electrical, and plumbing models, run automated clash checks, and produce a detailed clash report with priority levels and recommended resolutions. Finding a clash in a model costs almost nothing. Finding it on site costs a great deal.
4D BIM scheduling links your construction program to the model, giving the project team a visual simulation of the build sequence. This helps contractors verify that their program is achievable, identify sequencing conflicts, and communicate the construction plan to stakeholders who aren't comfortable reading a Gantt chart.
Point cloud to BIM conversion is a service we offer for renovation and retrofit projects. We work from laser scan data — provided as .RCP, .RCS, .E57, or .PTS files — and model the existing conditions accurately in Revit. This gives the design team a reliable as-existing model rather than having to rely on old drawings that may not reflect current conditions.
Understanding LOD — and Why It Matters for Your Project
LOD — Level of Development — defines how much information is carried in a BIM element at each stage of a project. Getting the LOD right for each project phase isn't just about following standards. It's about making sure the model contains the right information for the right decisions at the right time.
LOD 100 is essentially a massing model — suitable for early feasibility and energy analysis. LOD 200 adds approximate geometry and is appropriate for schematic design coordination. LOD 300 brings us to construction document level — elements are modeled with precise geometry, dimensions, and specification data. This is the level most coordination clash detection happens at.
LOD 350 adds interface information — how elements connect and interact with other systems. LOD 400 includes fabrication-level detail, and LOD 500 is the verified as-built condition.
When we start a project, we agree on the target LOD for each discipline and model use case. This avoids the common problem of a model that has been over-developed in some areas (wasting time and budget) and under-developed where it actually matters.
Multi-Discipline BIM Coordination — How We Make It Work
Coordination is where BIM delivers its most tangible return on investment. Design and construction projects that go through rigorous BIM coordination consistently report fewer RFIs, fewer change orders, and smoother site operations.
Our coordination process starts with a BIM Execution Plan (BEP) agreed with the project team. This defines file naming, model breakdown, coordination meeting schedules, clash tolerance thresholds, and responsibility matrices. Without this foundation, coordination can become disorganized quickly.
We federate models from all disciplines in Navisworks, run discipline-specific and cross-discipline clash checks, and issue a formatted clash register. We run coordination meetings where clashes are reviewed, assigned for resolution, and tracked to closure. Each meeting produces updated minutes and a revised clash register so everyone knows the current status.
We've coordinated projects where over 3,000 clashes were identified and resolved before a single trade hit site. The number sounds alarming, but that's exactly the point — every one of those clashes would have become a field problem without coordination. Most would have caused delays; some would have been expensive to resolve.
MEP BIM Coordination
Mechanical, electrical, and plumbing coordination with structural steel is one of the most common sources of field problems on commercial construction projects. Ductwork running through a beam web, pipes clashing with structural columns, or light fittings conflicting with fireproofing — these issues are chronic when design disciplines work in silos.
We bring the structural and MEP models together and run thorough coordination checks. We identify hard clashes (direct conflicts) and soft clashes (clearance violations) and produce detailed reports showing exactly where the problem is, what's causing it, and who needs to act. We can also suggest structural penetrations, sleeve locations, or re-routing options where appropriate.
For fit-out projects in particular, early MEP-structural coordination can prevent significant rework costs.
Why Our BIM Services Stand Out
Our team has worked across project types and sizes — from small commercial fit-outs to large-scale industrial facilities. That range of experience gives us an instinct for where the problems usually hide and how to manage BIM workflows efficiently.
We're also not wedded to one software platform. Revit, Tekla, Navisworks, ArchiCAD, Bentley — we can work with whatever the project requires and whatever your team is already using. Data exchange between platforms is something we handle daily and we know where the common translation issues occur.
For clients who want a long-term BIM partner — someone who understands their standards, their preferred workflows, and their projects — we offer dedicated team arrangements that give you consistent service.
BIM Services FAQ
Our Delivery Process
More Services
Structural Steel Detailing ServicesRebar Detailing ServicesFacade & Curtain Wall Detailing ServicesPrecast Concrete Detailing ServicesScan to BIM ModelingWhy Choose ASD?
Standards We Follow
Related Services
Structural Steel Detailing Services
Precise structural steel detailing with 2D drawings and 3D models for fabrication and erection.
Learn MoreRebar Detailing Services
Comprehensive rebar shop drawings and bar bending schedules for concrete structures.
Learn MoreFacade & Curtain Wall Detailing Services
Facade and curtain wall shop drawings for glazing, ACP cladding, and skylight systems.
Learn More