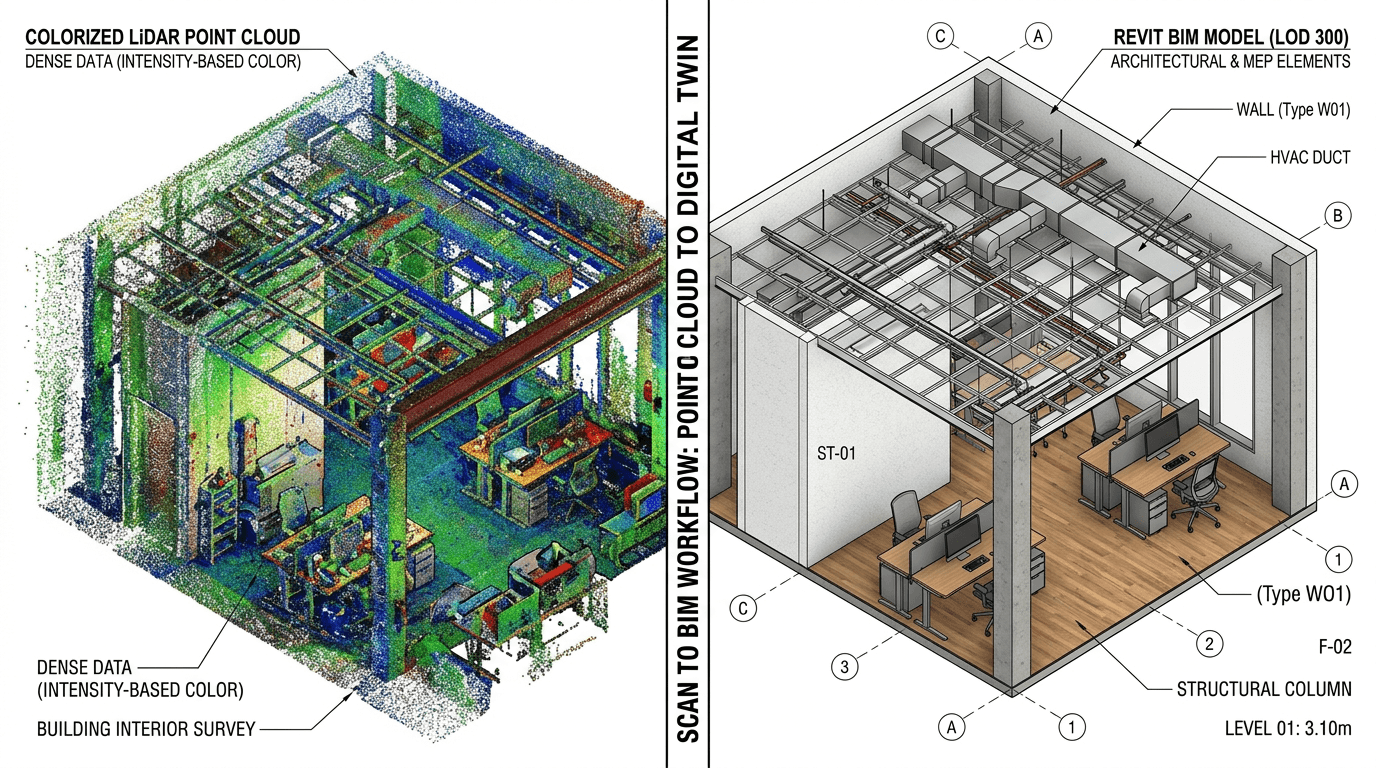
Point cloud to BIM conversion and as-built Revit modeling for renovation and retrofit projects.
What's Included
Our Scan to BIM Process and Deliverables
We work from point cloud files in all common formats — Autodesk RCP/RCS, Leica E57, FARO FLS, Z+F ZFS, Trimble TX, and others. You don't need to use a specific scanner brand or format. If you have point cloud data, we can work with it.
The output is an intelligent Revit model that represents the existing building. The level of detail we model to depends on the project purpose — LOD 200 for early design feasibility is faster to produce; LOD 300–350 for detailed design and clash detection is more comprehensive but takes longer.
Structural elements — columns, beams, slabs, walls, and foundations visible in the scan — are modeled with the correct Revit families and with measured dimensions taken from the point cloud. We note any deviations from plumb, level, or plan that may affect the new design.
Architectural elements — partition walls, floors, ceilings, doors, windows, and stairs — are modeled at the level of detail required for the project. For historic or heritage buildings, we can model architectural features and ornamentation at high detail.
MEP visible in the scan — exposed ductwork, pipework, conduit — can be modeled for coordination with new MEP systems, though the level of MEP detail from a scan is typically limited to what's visible and accessible.
Accuracy reporting is provided with every model. We note where the scan quality limited our ability to model accurately, flag areas of ambiguity, and give overall model-to-scan accuracy figures so you know the reliability of the data.
Where Scan to BIM Adds the Most Value
Renovation and refurbishment projects — particularly in buildings where the original drawings are missing, incomplete, or known to be inaccurate — benefit enormously from scan-based as-built models. Starting a design from an accurate base model dramatically reduces the risk of design conflicts and site surprises.
Heritage and listed building work — where accuracy of existing fabric is critical for conservation, planning, and structural assessment — is another high-value application. Our detailed modeling for heritage projects captures moulding profiles, stonework coursing, and structural anomalies that matter for conservation documentation.
MEP retrofit in occupied buildings — where new services need to fit around existing structure and finishes without intrusive investigation — benefits from a clash-free starting point that the scan model provides.
Facilities management and digital twin development — organizations wanting an accurate digital representation of their built assets for ongoing maintenance, compliance, and capital planning increasingly commission as-built BIM models from scan data.
Accuracy and Quality Assurance
Scan to BIM accuracy depends on three things: the quality of the scan data, the modeler's skill in interpreting it, and the LOD being modeled to. We're transparent about all three.
For most architectural and structural elements, we achieve positional accuracy within ±5–10mm from the scan data. For very detailed work at LOD 350–400, accuracy is better. We always check our model against the point cloud in Revit before delivering and flag any areas where the scan data was insufficient to model accurately.
We never guess. If the scan data doesn't show something clearly — because it was occluded, the scan density was insufficient, or the area was inaccessible — we note it as a limitation rather than model something that may be wrong.
Scan to BIM FAQ
Our Delivery Process
More Services
Structural Steel Detailing ServicesBIM Modeling ServicesRebar Detailing ServicesFacade & Curtain Wall Detailing ServicesPrecast Concrete Detailing ServicesWhy Choose ASD?
Standards We Follow
Related Services
Structural Steel Detailing Services
Precise structural steel detailing with 2D drawings and 3D models for fabrication and erection.
Learn MoreBIM Modeling Services
Building Information Modeling services for architects, engineers, and contractors.
Learn MoreRebar Detailing Services
Comprehensive rebar shop drawings and bar bending schedules for concrete structures.
Learn More