Accurate precast concrete panel shop drawings and production information.
What's Included
Precast Detailing Services We Deliver
Wall panel production drawings are the heart of our precast work. Each panel drawing shows the panel geometry, thickness, reinforcement layout, lifting and stripping inserts, form hardware, blockouts for windows and doors, reveal patterns, surface finishes, and all embeds. Every dimension is given from a clear datum, and the drawing is set out so your production team can read it without going back to other drawings for missing information.
Column and beam production drawings cover member geometry, prestress or mild steel reinforcement, corbel and haunch details, connection hardware, and end conditions. These members often carry complex connection requirements — bearing pads, anchor bolts, welded plates — that need careful detailing.
Double tee drawings include slab width, stem spacing, strand layout, draped strand profiles, flange thickness, and stemend details. Diaphragm topping details and connection hardware between adjacent double tees are critical elements we always address.
Hollowcore slab sheets show voided cross-sections, strand layout, cut lengths, end conditions, and any special filled void or cut edge conditions. Coordination with bearing conditions and connection to supporting structure is always addressed.
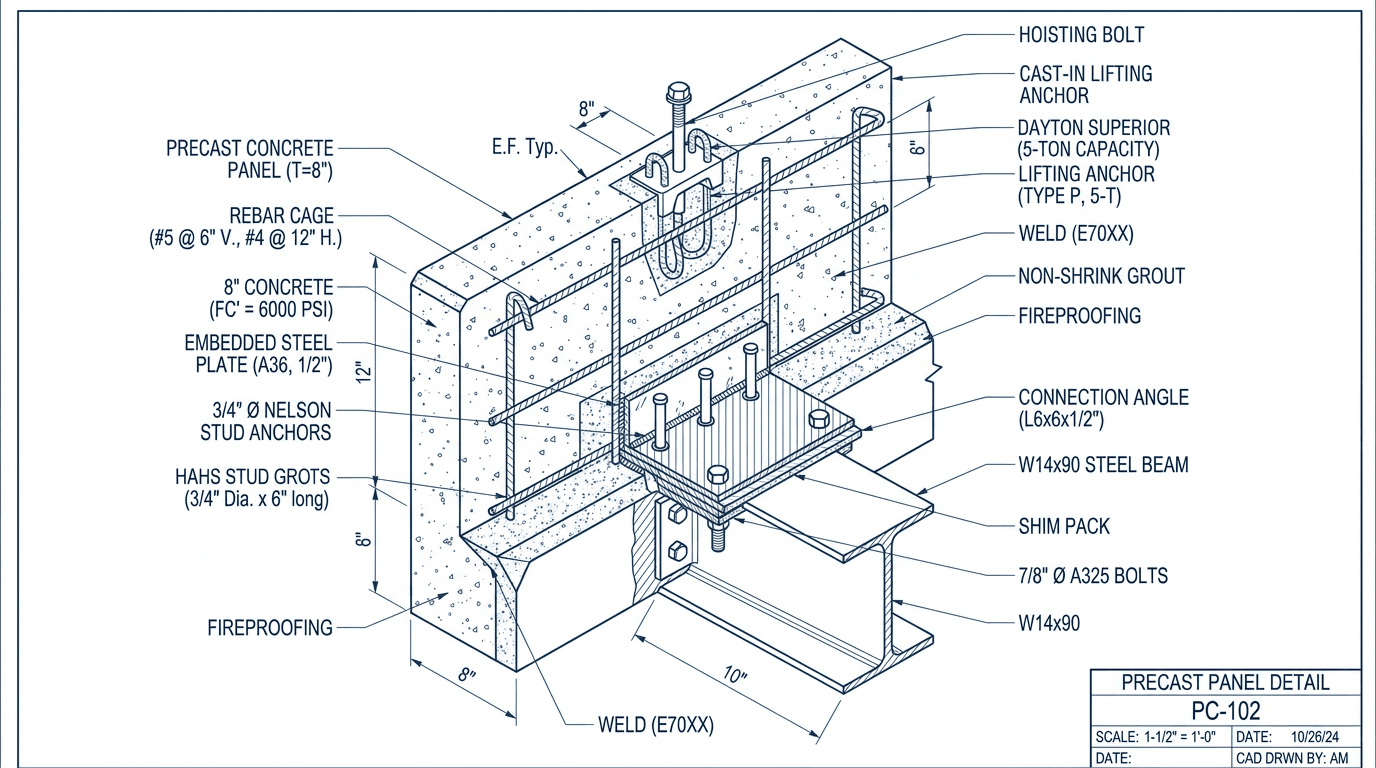
Lifting and stripping insert details are drawn clearly on every panel, showing insert type, location from panel edges, embedment depth, and rated lift capacity. Getting this wrong creates serious safety risks during demoulding and erection.
Embed plate details cover cast-in steel plates, angles, and channels with weld specifications, stud patterns, and edge distances that ensure they develop their required capacity in the concrete.
Erection drawings show the complete precast structure with piece marks, panel orientations, erection sequence, temporary bracing requirements, and connection details between pieces. A clear erection drawing set makes the difference between a smooth crane day and a chaotic one.
Our Precast Detailing Process
Every precast project starts with a coordination meeting or call between our team, the structural engineer, the precast manufacturer, and the erection contractor where possible. Precast projects involve multiple parties with sometimes conflicting interests — the structural engineer wants certain connection performance, the manufacturer wants ease of casting, and the erector wants safe lifting and quick connections. We help navigate these conversations and find solutions that work for everyone.
We build a complete 3D model in Tekla Structures before producing any drawings. The Tekla precast environment allows us to model all panel types, assign piece marks, generate BOM, and extract production drawings from the model. Any dimensional change in the model automatically propagates to all affected drawings.
Review and approval follows the standard submittal process. We issue for engineer review, incorporate comments, and reissue for final approval. IFC drawings are what we hand off to the plant floor.
Coordinating Precast with Other Structure
Precast structures rarely exist in isolation. There's almost always an interface with cast-in-place concrete, structural steel, facade systems, and MEP. Managing these interfaces through coordinated drawing sets is something we're experienced at.
Column corbels bearing precast beams — the geometry has to work precisely. Double tees connecting to steel frames — the bearing conditions need detailing. Precast panels with embed plates connecting to steel columns — every weld and plate dimension matters.
We coordinate with the structural steel detailer where steel is involved, and with the architect on facade-integrated precast panels. The goal is a complete, coordinated package where nothing falls through the gaps.
Precast Detailing FAQ
Our Delivery Process
More Services
Structural Steel Detailing ServicesBIM Modeling ServicesRebar Detailing ServicesFacade & Curtain Wall Detailing ServicesScan to BIM ModelingWhy Choose ASD?
Standards We Follow
Related Services
Structural Steel Detailing Services
Precise structural steel detailing with 2D drawings and 3D models for fabrication and erection.
Learn MoreBIM Modeling Services
Building Information Modeling services for architects, engineers, and contractors.
Learn MoreRebar Detailing Services
Comprehensive rebar shop drawings and bar bending schedules for concrete structures.
Learn More