Shop drawings for stairs, handrails, ladders, platforms, and other misc steel items.
What's Included
Miscellaneous Steel Items We Detail
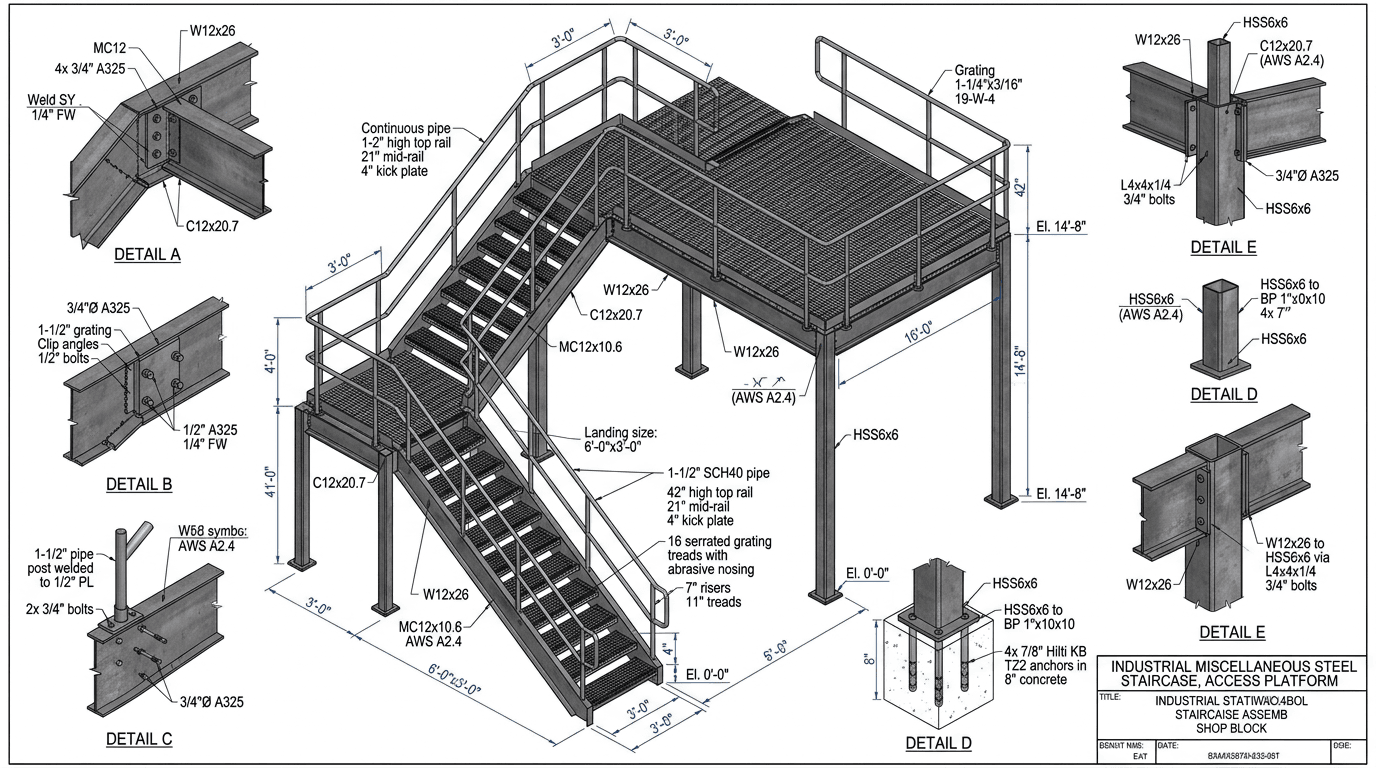
Steel stair shop drawings are one of our most frequent miscellaneous steel requests. We detail pan stairs, open riser stairs, monopan stairs, and architectural feature stairs in all configurations — straight, L-shaped, U-shaped, switchback, and spiral. Every stair drawing includes stringer sizes and connection details, tread and riser dimensions, landing and nosing details, and connection to structure at top and bottom.
Handrail and guardrail drawings cover top rail, mid rail, and bottom rail arrangements with post sizes, spacing, and connection to structure. We detail both commercial and industrial handrail systems to IBC and OSHA requirements. For architectural handrail — glass-infilled or cable-infilled panels — we work closely with the architectural drawings to get the appearance right.
Access platform drawings show platform frames, grating, toeboard, handrail systems, and floor opening protection. Industrial access platforms have to work safely in their specific environment — the drawings reflect loading requirements, anti-slip surfaces, and clear headroom.
Ladder drawings include cage ladders, ship's ladders, and alternating tread stairs with all required safety accessories — cage dimensions, safety climbing systems, rest platforms at required intervals.
Catwalk and mezzanine drawings cover framing, grating, handrails, and connections to primary structure. Mezzanine drawings often involve complex load transfer to existing foundations, which we coordinate with the structural engineer.
Custom steel fabrications — equipment frames, support brackets, lifting beams, pipe supports, canopies — come up on every project. We handle these individually with the care they deserve.
Safety Standards and Code Compliance
Miscellaneous steel that supports life safety — stairs, handrails, platforms, ladders — has to meet specific code requirements, and we know those requirements well.
For US projects, OSHA 1910 covers industrial stairs, handrails, and platforms. IBC Chapter 10 applies to means of egress including stairs in commercial buildings. ASCE 7 provides the live load requirements for platforms and stairs. We design to these standards and clearly call out compliance on drawings.
For UK projects, Building Regulations Part K, BS 5395 for stairs, and PAS 1192 for documentation apply. For industrial installations, PUWER and ATEX requirements may also apply depending on the environment.
For Australian projects, AS 1657 for fixed platforms, walkways, stairways, and ladders is the primary reference.
Compliance isn't a tick-box exercise for us. When a stair is designed to OSHA requirements, it means the handrail height is verified, the tread depth meets minimums, the stringer is properly connected, and the landing area is sufficient. We document this on drawings so inspectors can verify easily.
Our Miscellaneous Steel Detailing Approach
Miscellaneous steel almost always has to fit into an existing or concurrently-designed structure. Before we start detailing a stair, we need the structural drawings showing the opening in the framing, the floor-to-floor height, and any structural members the stair connections to. Before detailing a platform, we need the plan layout and the overhead obstruction survey.
For complex industrial projects, we visit site virtually using 3D scan data or attend site coordination visits to capture the actual conditions before drawing begins. Getting dimensions from an existing plant rather than from drawings is usually far more reliable.
Detailing follows a logical sequence — layout drawings first to confirm the overall configuration, then fabrication drawings once the layout is agreed. This avoids the wasted effort of detailed fabrication drawings for a configuration that later changes.
Miscellaneous Steel FAQ
Our Delivery Process
More Services
Structural Steel Detailing ServicesBIM Modeling ServicesRebar Detailing ServicesFacade & Curtain Wall Detailing ServicesPrecast Concrete Detailing ServicesWhy Choose ASD?
Standards We Follow
Related Services
Structural Steel Detailing Services
Precise structural steel detailing with 2D drawings and 3D models for fabrication and erection.
Learn MoreBIM Modeling Services
Building Information Modeling services for architects, engineers, and contractors.
Learn MoreRebar Detailing Services
Comprehensive rebar shop drawings and bar bending schedules for concrete structures.
Learn More