
Comprehensive rebar shop drawings and bar bending schedules for concrete structures.
What's Included
Our Rebar Detailing Deliverables
Bar Bending Schedules (BBS) are the cornerstone of our rebar detailing service. A BBS lists every bar in the structure with its mark, diameter, shape code, total length, and bending dimensions. A good BBS is essentially an instruction sheet for the bending gang — every measurement is there, every shape is referenced, and the total weight is calculated for procurement. We format BBS to your project standard or to BS 8666, ACI 318, or IS 456 as required.
Placement drawings show where every bar goes in the structure. These are plan views, sections, and elevations that show bar arrangements, spacing, lap and splice locations, and chair/spacer requirements. The level of clarity in a placement drawing directly affects how accurately your site crew places the steel.
Foundation rebar detailing covers pad footings, strip footings, pile caps, raft slabs, and retaining walls. Foundations often carry the most congested reinforcement on a project — multiple layers, tension ties, construction joints — and clear detailing is essential to getting the pour right.
Column and beam rebar schedules bring together bar arrangements, tie/stirrup spacing, lap locations, and zone-by-zone reinforcement changes into a clear, readable format. For high-rise work where columns vary floor to floor, a well-structured schedule makes a significant difference to the pace of work on site.
Slab reinforcement plans — whether for flat plate, flat slab, one-way, or two-way systems — show top and bottom reinforcement, edge conditions, openings, and additional reinforcement at re-entrant corners. We also detail post-tensioned slab layouts when required.
Wall reinforcement drawings cover shear walls, retaining walls, basement walls, and core walls. These drawings are especially important for walls with complex geometry, high congestion at coupling beams, or walls that transition in thickness over their height.
How We Approach a Rebar Detailing Project
Before we detail a single bar, we review the structural engineer's drawings and specifications in full. We're looking at bar sizes, cover requirements, lap length multipliers, special seismic detailing requirements, and any project-specific notes that affect how bars are detailed.
We also check the drawings for constructability. Overly congested zones where bars physically cannot be placed, unrealistic bend radii, or bar arrangements that make concrete placement impossible — these are things we raise with the structural engineer before they become site problems. This constructability review is part of the value we add beyond just copying drawings.
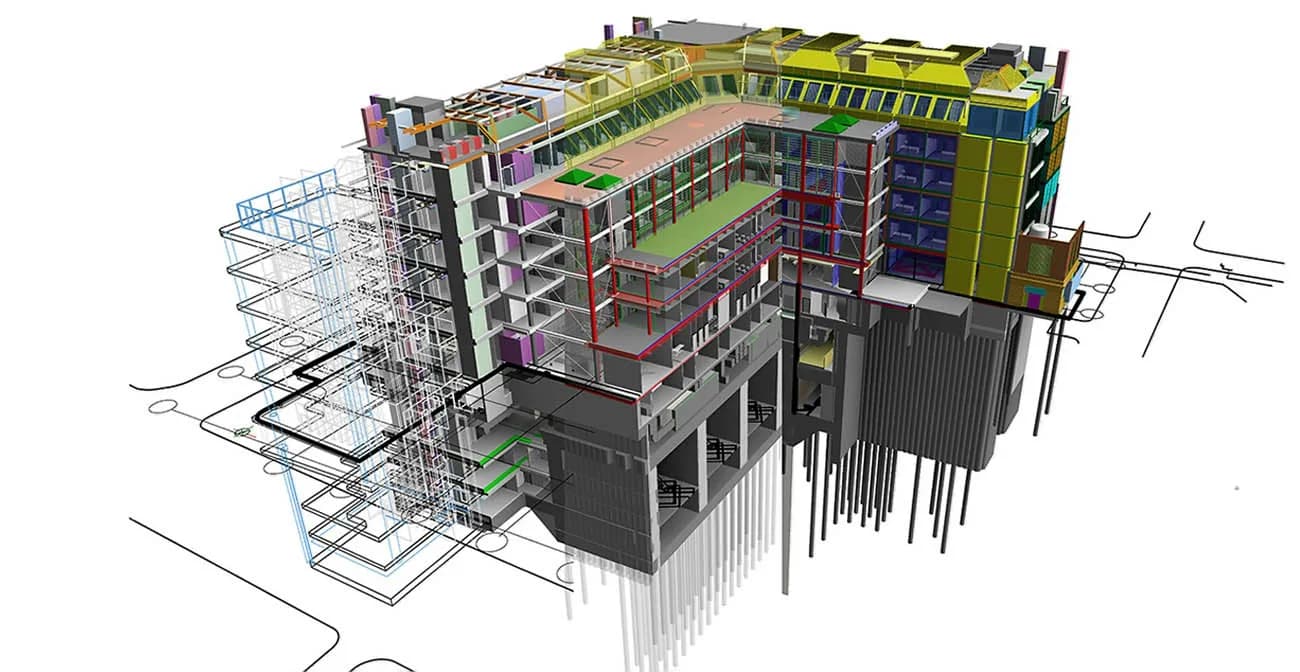
Detailing itself is done in AutoCAD or Revit depending on the project. For complex 3D structures, we often model in 3D and extract placement views from the model, which ensures dimensional consistency across all drawing views. For simpler projects, 2D AutoCAD is often faster and just as effective.
Before any drawing leaves our team, it goes through a checking process. Bar diameters, shape codes, dimensions, and quantities are all verified. The BBS quantities are reconciled against the placement drawing to confirm nothing has been missed.
Standards We Detail To
For US projects, we follow ACI 318 requirements for development lengths, splice classifications, seismic detailing, and cover. Bar shapes are referenced per CRSI standards.
For UK and Commonwealth projects, we detail to BS 8666 for bar shapes and BS EN 1992 (Eurocode 2) for structural requirements. Bar schedules use the standard shape codes from BS 8666.
For Indian projects, we detail to IS 456 and IS 13920 for seismic detailing. BBS formats follow IS 2502.
For Australian projects, we work to AS 3600 with bar schedules referencing AS 1085.
We're familiar with the nuances of each code — not just the basic requirements but the practical interpretation issues that come up in day-to-day detailing work. That familiarity reduces back-and-forth and speeds up the review process.
Why Construction Teams Choose Our Rebar Detailing
Errors in rebar detailing are expensive to fix once concrete is poured. Our multi-step checking process — detailer self-check, peer check, and senior check — means the drawings that reach your site have been verified thoroughly.
We turn around rebar packages quickly. Typical building floors can be detailed and checked in 3–5 days. Larger packages are scoped upfront so you can build the deliverable schedule into your program.
Our team is also responsive to change. Design changes during construction are common, and we handle revisions efficiently, updating both placement drawings and BBS together so nothing falls out of sync.
Rebar Detailing FAQ
Our Delivery Process
More Services
Structural Steel Detailing ServicesBIM Modeling ServicesFacade & Curtain Wall Detailing ServicesPrecast Concrete Detailing ServicesScan to BIM ModelingWhy Choose ASD?
Standards We Follow
Related Services
Structural Steel Detailing Services
Precise structural steel detailing with 2D drawings and 3D models for fabrication and erection.
Learn MoreBIM Modeling Services
Building Information Modeling services for architects, engineers, and contractors.
Learn MoreFacade & Curtain Wall Detailing Services
Facade and curtain wall shop drawings for glazing, ACP cladding, and skylight systems.
Learn More