
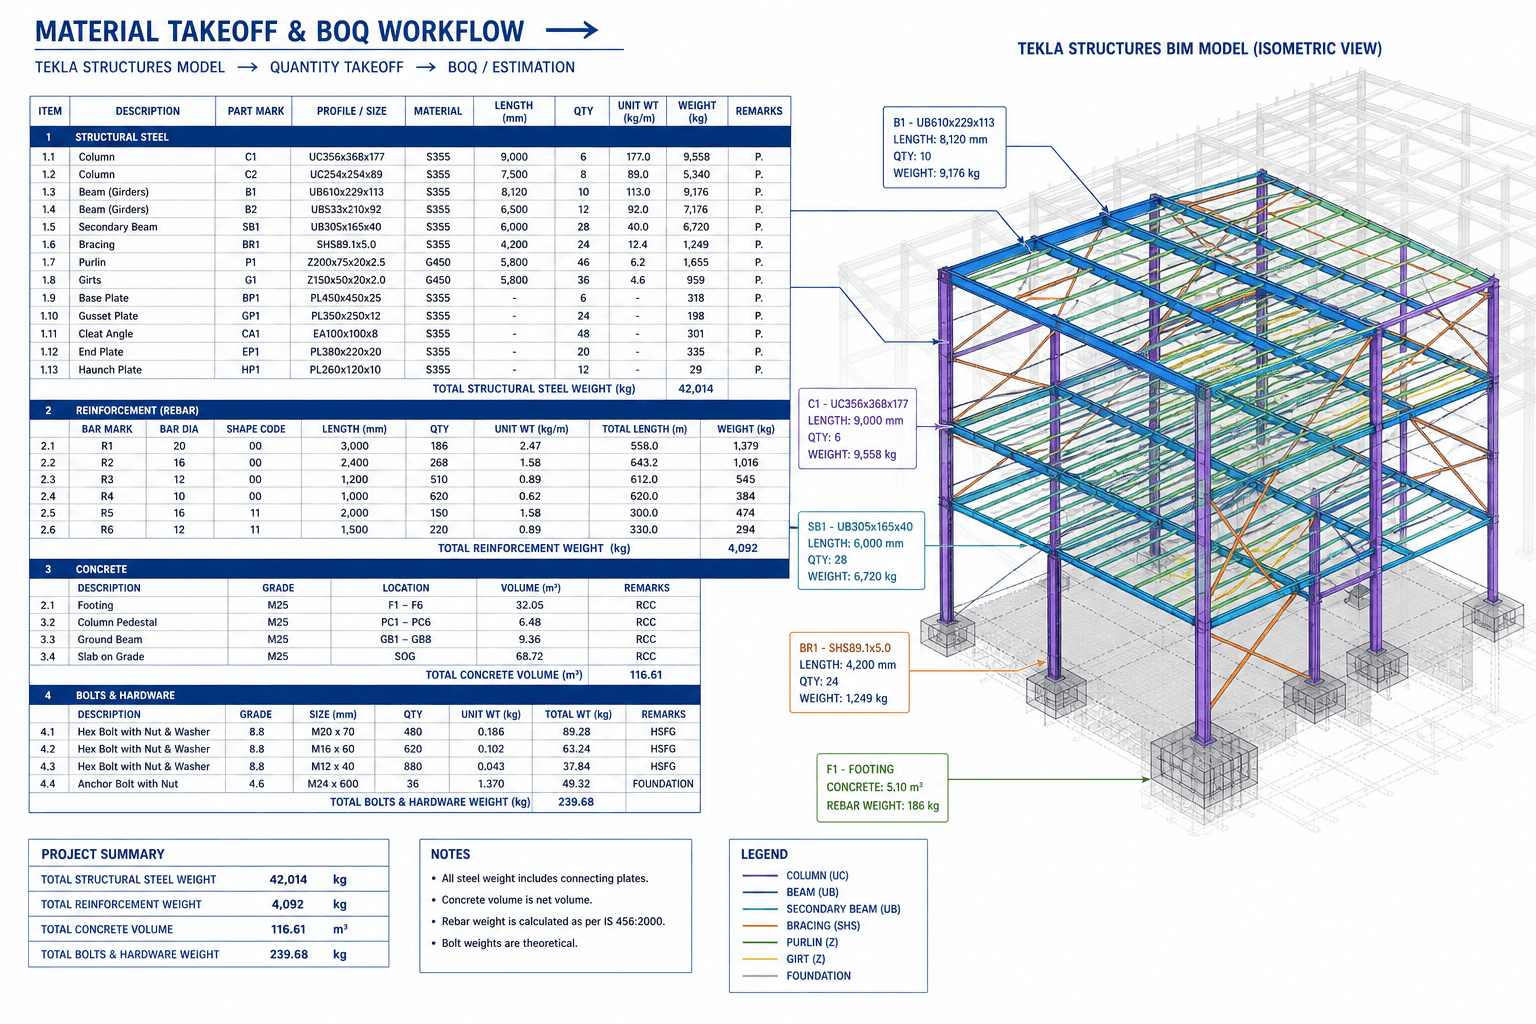
Model-based quantity takeoffs for structural steel, rebar, concrete, and precast from Tekla and Revit.
What's Included
Material Takeoff Services We Provide
Structural steel material takeoffs from Tekla Structures models are one of our core services. We produce comprehensive bills of materials that list every member in the model by piece mark, section designation, length, weight, grade, and surface treatment. Sub-totals by floor level, erection sequence, or building zone give the procurement and logistics teams granular data for planning.
Connection hardware takeoffs list every bolt, nut, and washer in the model with grade, diameter, and length. These quantities are often underestimated in manual takeoffs because connection hardware is tedious to count. A Tekla-generated bolt schedule is complete and accurate.
Plate material takeoffs list every cut plate — base plates, gusset plates, stiffeners, end plates — with size, thickness, and grade. Raw plate tonnage derived from this list is an input to steel procurement and a check on fabrication cost estimates.
Rebar material takeoffs from Revit or AutoCAD models list every bar mark with diameter, total length, total weight, and bar bending schedule reference. Summarized by element type, floor level, or pour sequence, these reports support both procurement and pour planning.
Concrete volume takeoffs from BIM models are faster and more reliable than traditional measurement from 2D drawings. We produce concrete volumes by pour, element type, and specification (different mix designs), along with formwork area calculations.
Precast element schedules list every panel, beam, column, and slab unit with dimensions, weight, volume, and reinforcement quantities — giving the precast manufacturer what they need for capacity planning and the contractor what they need for transport and crane planning.
The Real Value of Model-Based Takeoffs
Speed is the most obvious benefit. A manual takeoff of a multi-storey structural steel frame might take a week. A model-based takeoff from an existing Tekla model takes hours. When design changes happen — and they always do — a manual takeoff requires significant rework. A model update and re-extraction takes minutes.
Completeness is harder to measure but equally valuable. Manual takeoffs miss things — a small plate, a short piece of angle, a few hundred kilograms of bolts. Model-based takeoffs capture everything that's in the model, which is everything that was designed.
Consistency between the takeoff and the drawings is guaranteed when both come from the same model. Disconnects between the drawing set and the material list — which can cause major problems in procurement and fabrication — don't exist when everything comes from one source.
For project control, model-based quantities provide a reliable baseline. Measuring actual versus estimated material consumption becomes straightforward when the estimate was model-generated and traceable.
Takeoff Report Formats
We deliver takeoff reports in Excel, PDF, and CSV formats. The format of the report is always agreed at the start of the project — we want the output to slot directly into your estimating or procurement system without reformatting.
For clients who use specific estimating platforms — Candy, CostOS, Buildsoft, Bluebeam — we can structure the output to match the import format those systems expect.
For large, complex projects, we produce summary reports by trade package as well as the detailed line-item reports. This gives the commercial team the package-level views they need for tender adjudication and the detailed lists the procurement team needs for ordering.
Material Takeoff FAQ
Our Delivery Process
More Services
Structural Steel Detailing ServicesBIM Modeling ServicesRebar Detailing ServicesFacade & Curtain Wall Detailing ServicesPrecast Concrete Detailing ServicesWhy Choose ASD?
Standards We Follow
Related Services
Structural Steel Detailing Services
Precise structural steel detailing with 2D drawings and 3D models for fabrication and erection.
Learn MoreBIM Modeling Services
Building Information Modeling services for architects, engineers, and contractors.
Learn MoreRebar Detailing Services
Comprehensive rebar shop drawings and bar bending schedules for concrete structures.
Learn More