
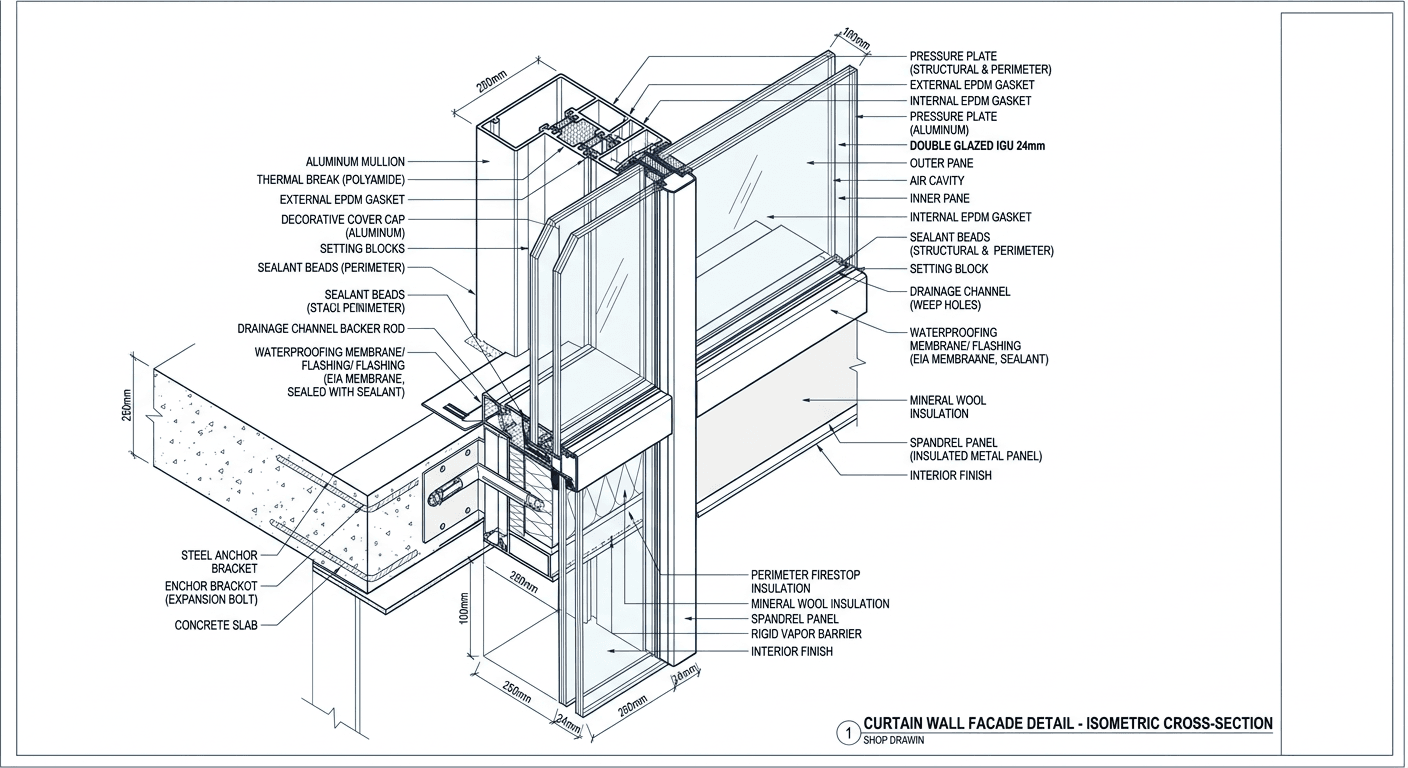
Facade and curtain wall shop drawings for glazing, ACP cladding, and skylight systems.
What's Included
Facade Detailing Services We Provide
Curtain wall shop drawings are our most common facade deliverable. We produce elevation drawings, section details, corner conditions, sill and head conditions, movement joint details, and anchor system layouts. Stick system, unitised system, or semi-unitised — we're experienced with all curtain wall types and the different detailing approaches each requires.
ACP (aluminium composite panel) cladding drawings cover panel layouts, joint patterns, reveal details, fixing bracket arrangements, corner conditions, and interface with other facade elements. Good ACP drawings eliminate guesswork on panel cutting and significantly speed up installation.
Skylight and canopy detailing is a specialist area where we add real value. Ridge conditions, rafter spacing, glass bite dimensions, drainage details, and gutter integration all need careful attention. We work closely with the structural engineer on loading information and deflection limits to ensure the detailing reflects the structural reality.
Window wall systems — a hybrid between traditional punched windows and curtain wall — are increasingly common on mid-rise residential and commercial projects. Our window wall drawings address floor-to-floor anchorage, slab edge conditions, fire stop details, and thermal bridging mitigation.
Facade BIM modeling in Revit and Rhino gives the facade contractor a 3D representation of the system that can be coordinated with the structural and architectural models. This is especially valuable on complex geometry projects where 2D drawings alone can't fully describe the system.
Waterproofing and weathertightness details — flashings, sill pans, back dams, drainage planes — are critical elements of facade performance that are often insufficiently detailed. We give these the attention they deserve, working from building science principles and manufacturer installation requirements.
How We Develop Facade Shop Drawings
Facade detailing starts with a thorough review of the architectural drawings, facade specification, engineer's reports, and any approved system submittals. We need to understand the specified system — the extrusion profiles, glass type, anchor system, and any performance requirements that affect how details are developed.
We also review the structural drawings carefully. Slab edge conditions, column positions, floor-to-floor heights, and structural movements all directly affect how the facade system is detailed. A curtain wall anchor that doesn't account for slab deflection or long-term concrete creep will cause problems.
For complex projects, we build a Revit or parametric model of the facade system before producing drawings. This allows us to work through geometry problems in 3D — particularly on curved or angled facades — before translating decisions into 2D shop drawings.
Drawings are checked by a senior detailer against the specification and architectural drawings before issue. Extrusion references are verified, glass bite dimensions are checked, and anchor loads are confirmed as within published capacities.
Facade Systems We Detail
Unitised curtain wall — factory-assembled units that hang from slab to slab. These require very precise drawings because the units are made off-site and have limited tolerance for adjustment on site.
Stick curtain wall — site-assembled systems where mullions and transoms are installed first, followed by infill panels. More adjustable on site but still requiring detailed fabrication drawings.
Spider glazing / structural glazing — point-fixed glass systems with minimal visible framing. These require careful attention to fitting details, glass sizes, and tolerance allowances.
Metal panel and ACM systems — aluminum composite and solid aluminum panels on concealed bracket systems. Panel layout, joint width, and bracket spacing all need to be coordinated.
Sunshades, brise-soleil, and louvre systems — external shading elements that need their own structural check and connection details coordinated with the primary facade.
Rainscreen cladding — natural stone, terracotta, ceramic, and fiber cement systems on aluminium subframes. The subframe layout and fixing details are the critical drawings for these systems.
Facade Detailing FAQ
Our Delivery Process
More Services
Structural Steel Detailing ServicesBIM Modeling ServicesRebar Detailing ServicesPrecast Concrete Detailing ServicesScan to BIM ModelingWhy Choose ASD?
Standards We Follow
Related Services
Structural Steel Detailing Services
Precise structural steel detailing with 2D drawings and 3D models for fabrication and erection.
Learn MoreBIM Modeling Services
Building Information Modeling services for architects, engineers, and contractors.
Learn MoreRebar Detailing Services
Comprehensive rebar shop drawings and bar bending schedules for concrete structures.
Learn More